
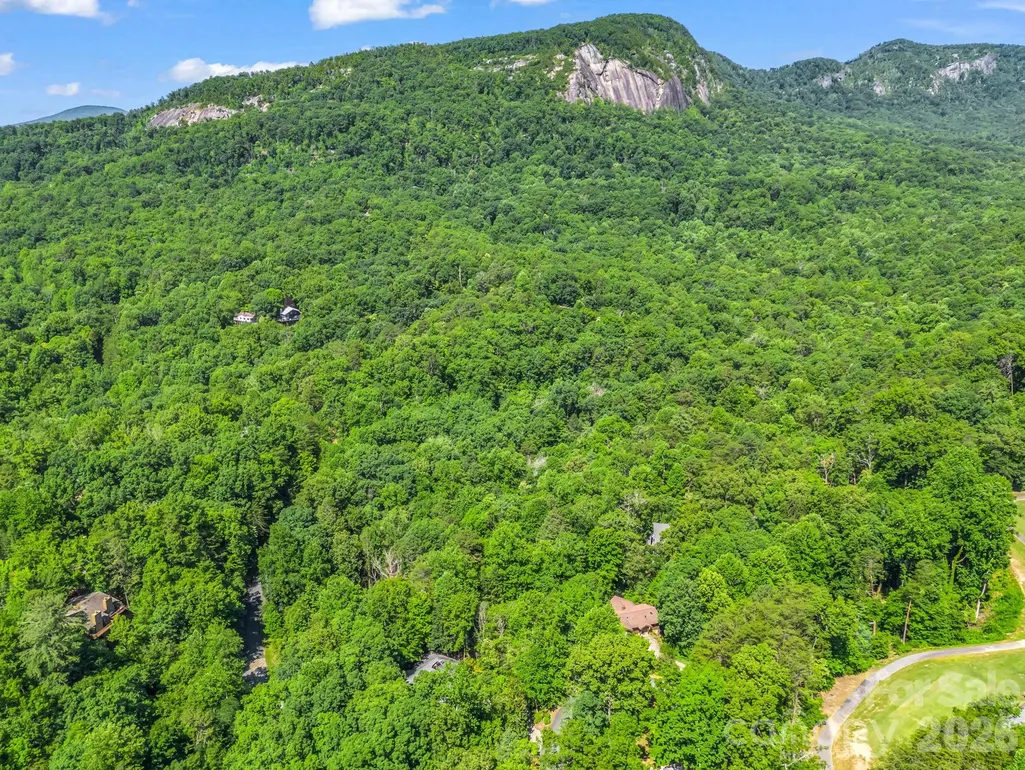
Golf Course
Address
141 Hemlock Lane # 3, Lake Lure, NC
Price
$ 577,000
Property Attributes
- ID#4398302
- TypeSingle Family
- Listing Status Active
- CountyRUTHERFORD
- CityLake Lure
- AreaRutherford County
- NeighborhoodRumbling Bald on Lake Lure
- Zip28746
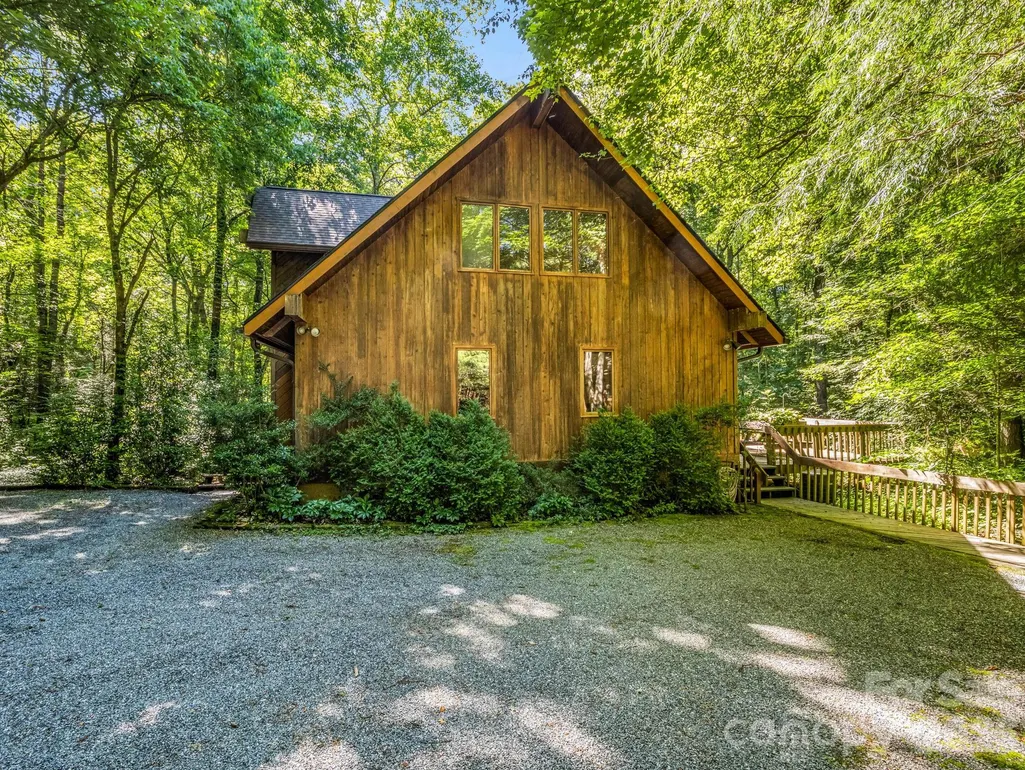
- StyleCabin
- Year Built1985
- Price$ 577,000
- Bedrooms3
- Full Bathrooms2
- Half Bathrooms0
- Sqr Footage1916
- Lot Size1.34 Acres
Data Source:
Canopy MLS
Property Description
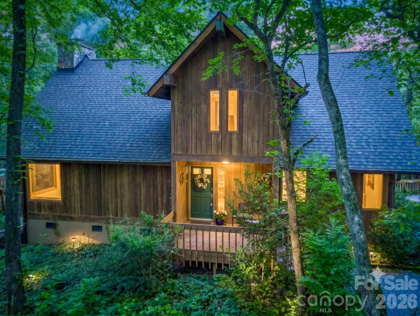
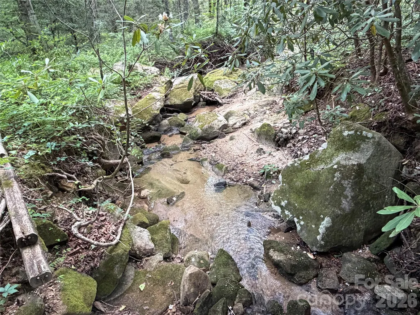
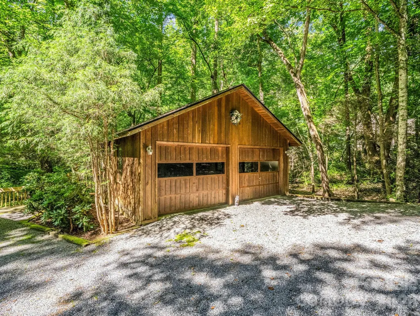
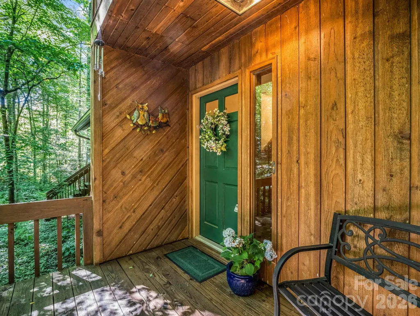
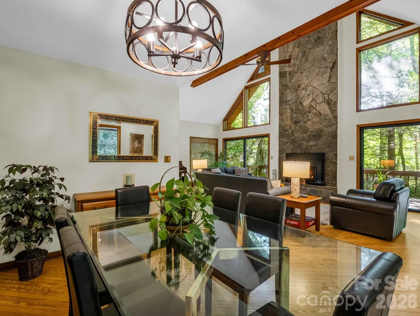
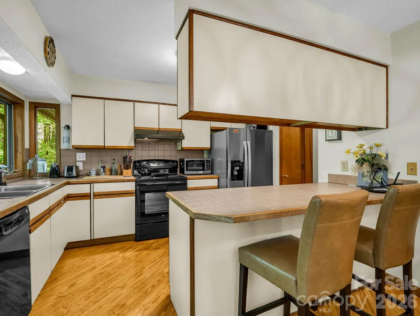
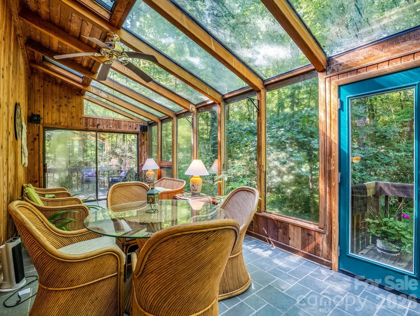
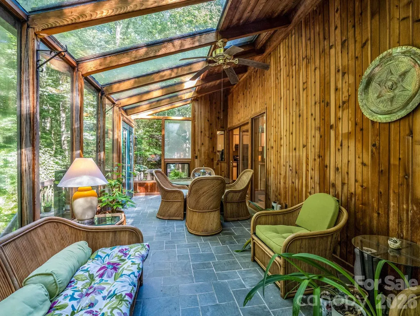
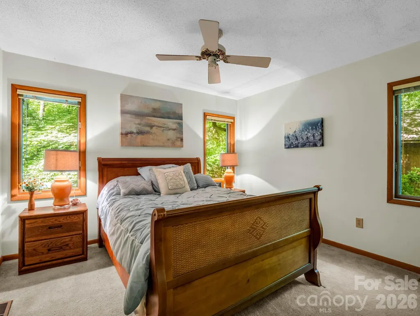
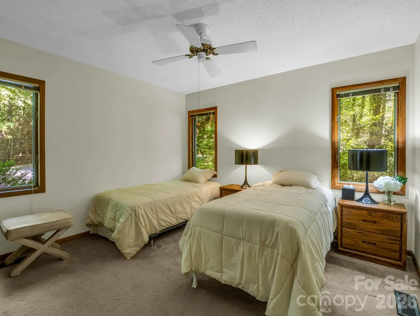
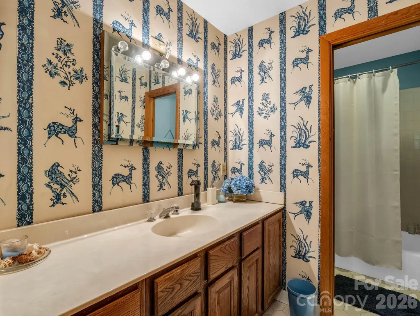
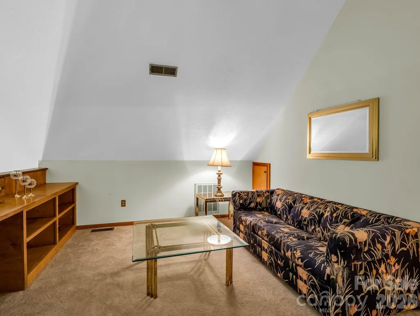
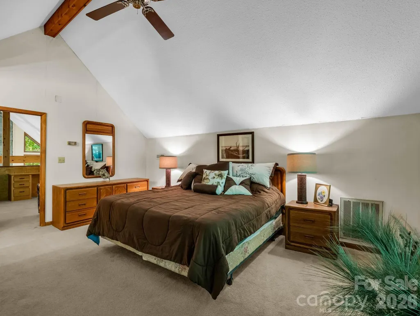
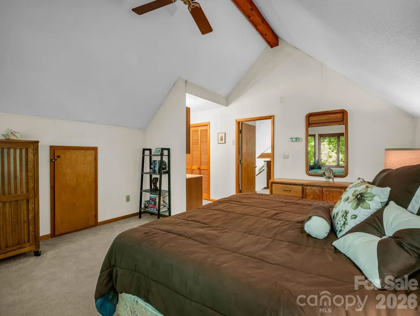
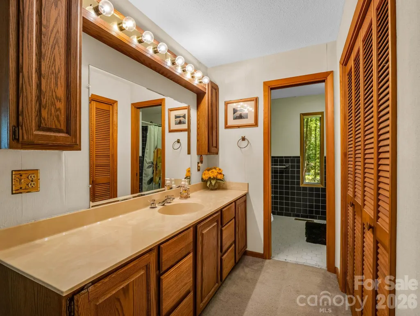
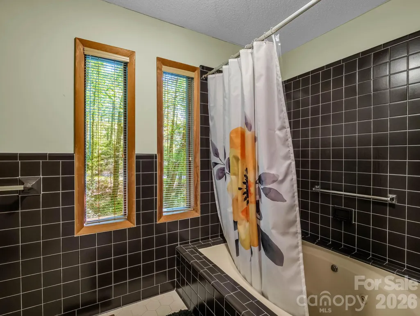
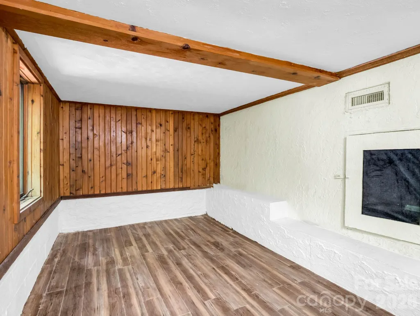
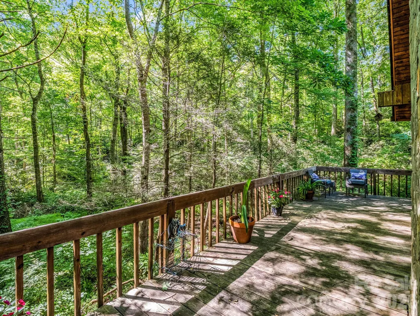
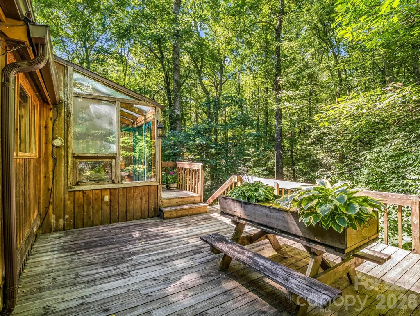
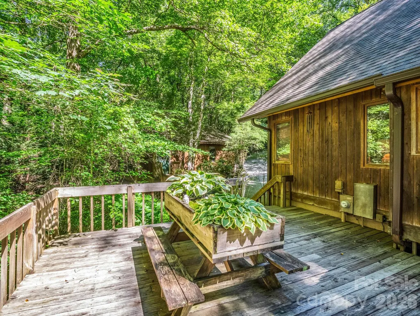
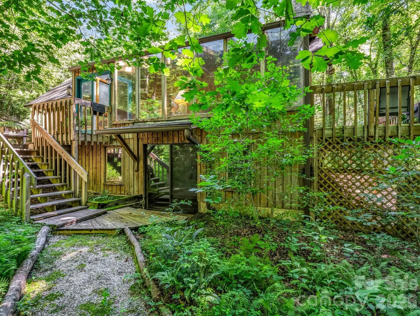
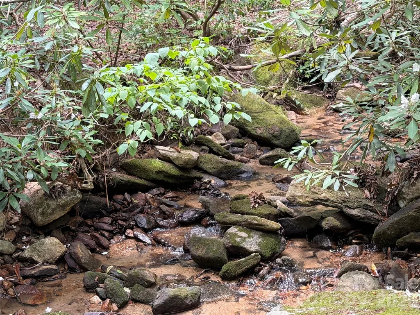
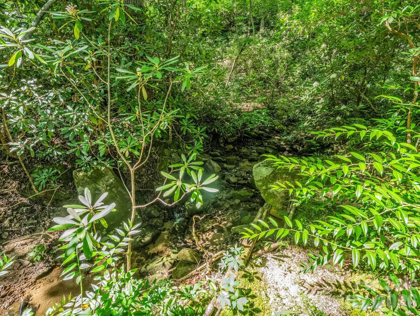
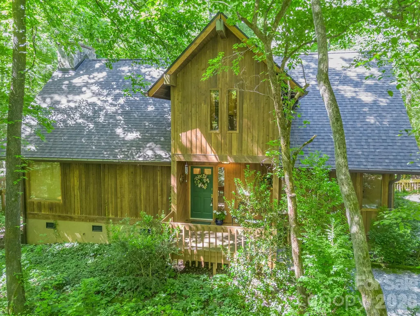
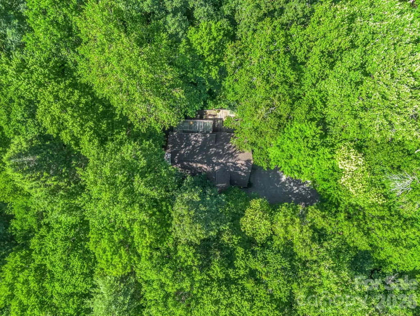
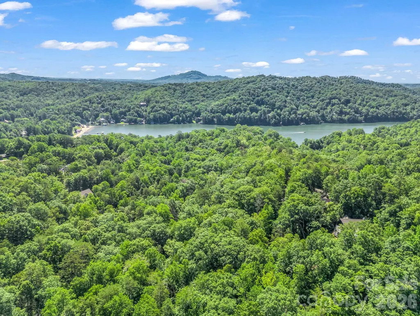
A Creek Runs Through It! Enjoy this rustic retreat nestled on its private lot behind the gate in Rumbling Bald. Despite the private feel of this property it's only a few minutes walk to the ample amenities this resort style community has to offer. The cabin comes fully furnished so it is perfect for a second home or vacation rental. New roof and refinished pine flooring in 2025. The floor to ceiling fireplace flanked by oversize sliders brings peaceful nature into the ample great room. The glass enclosed in back room is another way to enjoy the natural surroundings. The kitchen/dining open into the great great room for seamless entertainment. 2 bedrooms, full bath, and laundry closet finish out the main floor. Upstairs the open loft flows into the spacious master which features an ensuite bath with an oversized whirlpool tub. Don't miss the room in the basement that is perfect for a workshop or storage. It is not included in HLA due to ceiling height. Then step outside for a short stroll to the creek which can be heard from most of this 1.34 acre lot. The detached oversized 2 car garage is a rare bonus for a cabin in the woods. This unique property is offered "as is". Seller will not make repairs.
| Elementary School | Middle School | High School |
|---|---|---|
| Unspecified Elementary School | Unspecified Middle School | Unspecified High School |
| Price History | |
|---|---|
| 6/27/2026 | Listed $577,000 |
General Features
| Living Area | 1916 |
|---|---|
| Sewer | Septic Installed |
| Heating | Forced Air,Heat Pump |
| Cooling | Heat Pump |
| Utilities | Cable Available,Electricity Connected,Propane,Underground Power Lines,Underground Utilities,Wired Internet Available |
| Roof | Architectural Shingle |
| Appliances | Dishwasher,Disposal,Electric Oven,Electric Water Heater,Refrigerator,Washer/Dryer |
| Development Status | Completed |
| HOA Fee | 4967 |
| Garage Spaces | 2 |
| Patio/Porch Features | Covered,Deck,Glass Enclosed,Side Porch,Wrap Around |
| Architectural Style | Cabin |
| Security Features | Smoke Detector(s) |
| Construction Materials | Wood |
| Year Built | 1985 |
| Levels | Two |
| Unit Number | 3 |
| Property Subtype | Single Family Residence |
| Parcel Number | 219786 |
| Elevation | 1000 |
| Waterfront Features | Beach - Public,Boat Ramp – Community,Boat Slip (Lease/License),Boat Slip – Community,Dock,Paddlesport Launch Site - Community |
| Community Features | Boat Storage,Business Center,Cabana,Dog Park,Fitness Center,Game Court,Gated,Golf,Hot Tub,Indoor Pool,Lake Access,Outdoor Pool,Pickleball,Playground,Putting Green,Sauna,Sidewalks,Sport Court,Street L |
| Accessibility | Two or More Access Exits |
| Assoc Fee Paid Per | Annually |
| County | Rutherford |
| New Construction | No |
| Property Type | Residential |
| HOA | Yes |
| Subdivision Name | Rumbling Bald on Lake Lure |
| Garage Y/N | Yes |
| Full Baths | 2 |
| Directions | From HWY 64 take Bills Creek to left on Buffalo Creek. Proceed to right on Buffalo Creek cross bridge to Rumbling Bald entrance. Go left to guard gate. Take first left after gate past the marina to r |
| High School | Unspecified |
| City | Lake Lure |
| Body of Water | Lake Lure |
| Association Name | Rumbling Bald |
| Senior Community Y/N | No |
| Lot Size Units | Acres |
| Carport Y/N | No |
| Elementary School | Unspecified |
| Middle/Junior High School | Unspecified |
| Additional Parcels Y/N | No |
| Virtual Tour | https://listings.purehavenphotography.com/sites/141-hemlock-ln-lake-lure-nc-28746-25950029/branded |
| Standard Status | Active |
| CAR_HOASubjectTo | Required |
| Construction Type | Site Built |
| Restrictions | Architectural Review,Building,Deed,Height,Manufactured Home Not Allowed,Modular Allowed,Short Term Rental Allowed,Signage,Square Feet |
| Tax Assessed Value | 481500 |
| Virtual Tour | https://listings.purehavenphotography.com/sites/141-hemlock-ln-lake-lure-nc-28746-25950029/branded |
| Listing Terms | Cash,Conventional |
Interior Features
| Interior Amenities | Breakfast Bar,Garden Tub,Open Floorplan,Pantry |
|---|---|
| Basement | Exterior Entry,Finished |
| Flooring | Carpet,Tile,Wood |
| Fireplace Features | Gas Log,Gas Vented,Great Room,Propane |
| Basement (Y/N) | Yes |
| Window Features | Insulated Window(s),Skylight(s) |
| Fireplace Y/N | Yes |
| Above Grade Finished Area | 1916 |
| Laundry Features | In Hall,Laundry Room,Main Level |
| Total Bedrooms | 3 |
| Total Baths | 2 |
| SqFt Main | 1322 |
| SqFt Garage | 528 |
| SqFt Upper | 594 |
| Bedroom | 2 |
Exterior Features
| Parking Features | Detached Garage |
|---|---|
| Lot Features | Creek Front,Level,Creek/Stream,Wooded |
| Water Source | Community Well |
| Lot Size Area | 1.34 |
| Foundation Details | Basement,Crawl Space |
| Road Surface Type | Gravel,Paved |
| Door Features | Insulated Door(s),Sliding Doors |
| Other Equipment | Fuel Tank - Leased |
| Road Responsibility | Private Maintained Road,Road Maintenance Agreement |
| Main Level Garage YN | Yes |
Amenities
- Foreclosure
- Views
- Short Sale
- New Construction
- Adult 55+
- Lease To Own
- No HOA Fees
- Furnished
- Primary On Main
- Air Conditioning
- Seller Finance
- Green
- Fixer Upper
- Horse
- Golf
- Fireplace
- Deck
- Garage
- Basement
- Pool
Property vs Single Family Average in 28746
Price
Year Built
Visits

 Information deemed reliable but not guaranteed.
Property information provided courtesy of the Internet Exchange Program of the Greenville Association of Realtors.
The information being provided is for consumers personal, non-commercial use and may not be used for any purpose other than to identify prospective properties consumers may be interested in purchasing.
Data is updated as of September 14, 2026 5:56 PM UTC
Information deemed reliable but not guaranteed.
Property information provided courtesy of the Internet Exchange Program of the Greenville Association of Realtors.
The information being provided is for consumers personal, non-commercial use and may not be used for any purpose other than to identify prospective properties consumers may be interested in purchasing.
Data is updated as of September 14, 2026 5:56 PM UTC
